top of page
Warm Bright House
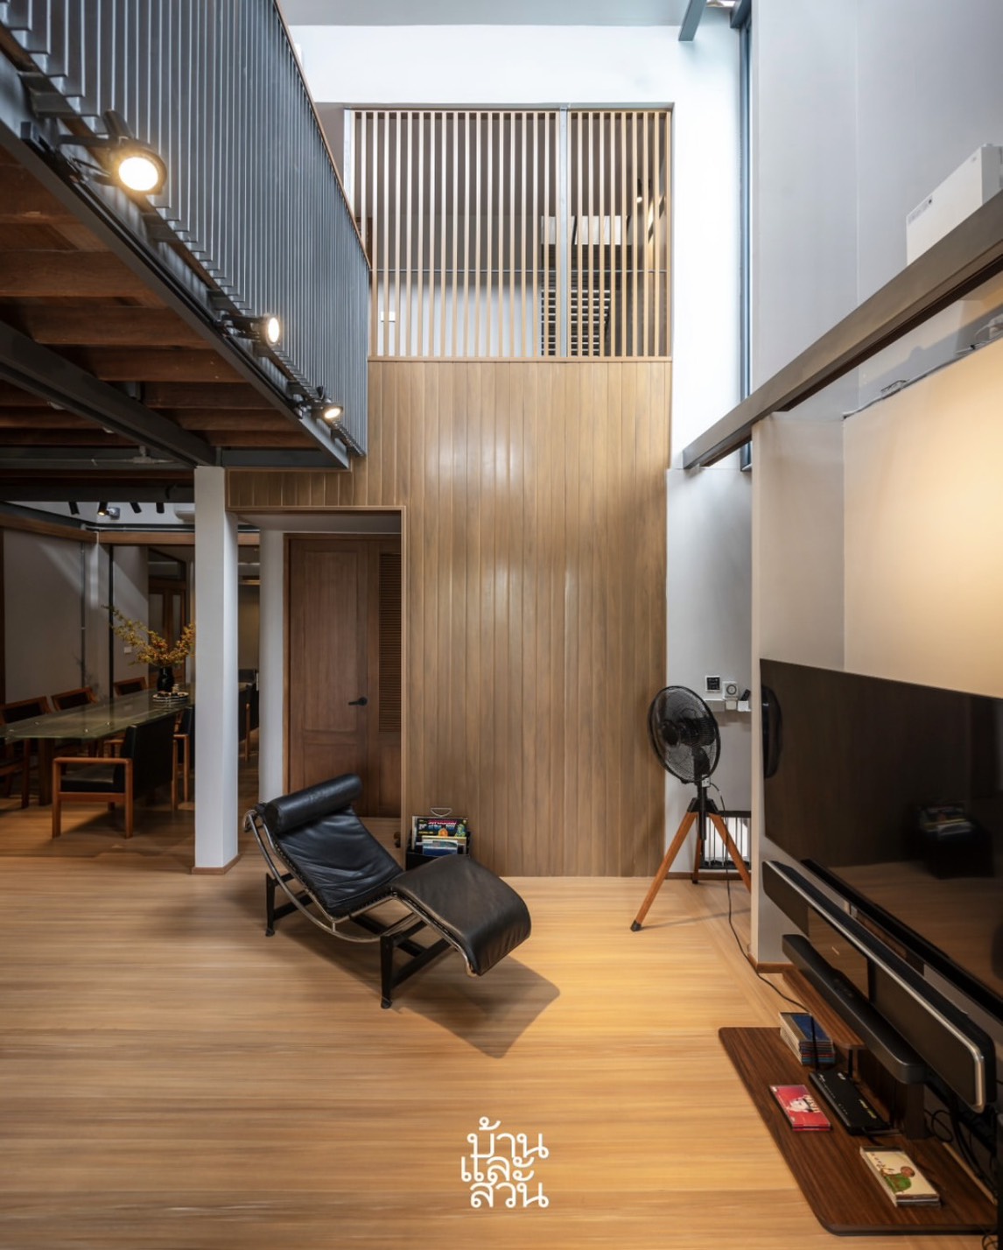
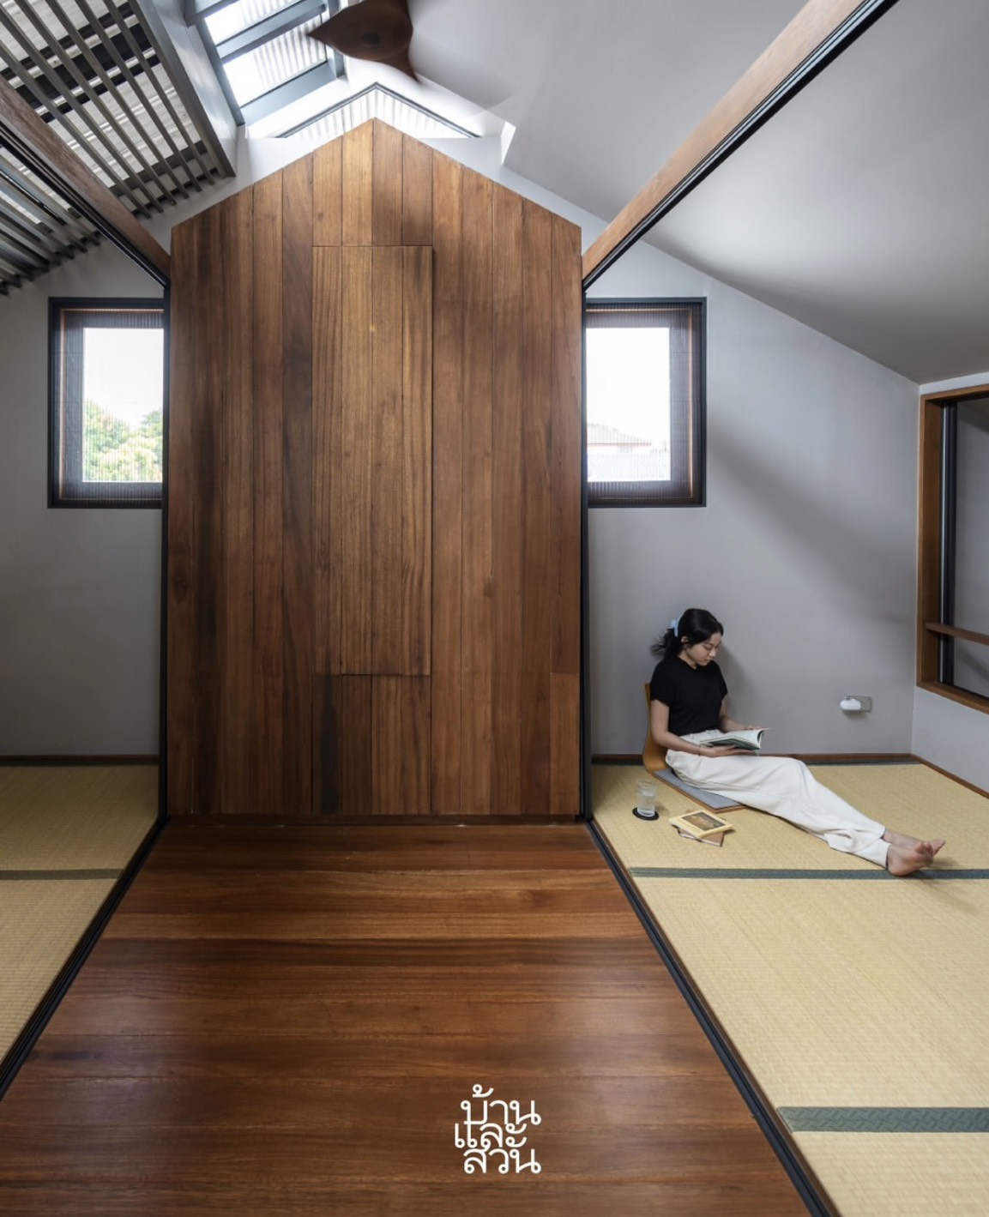
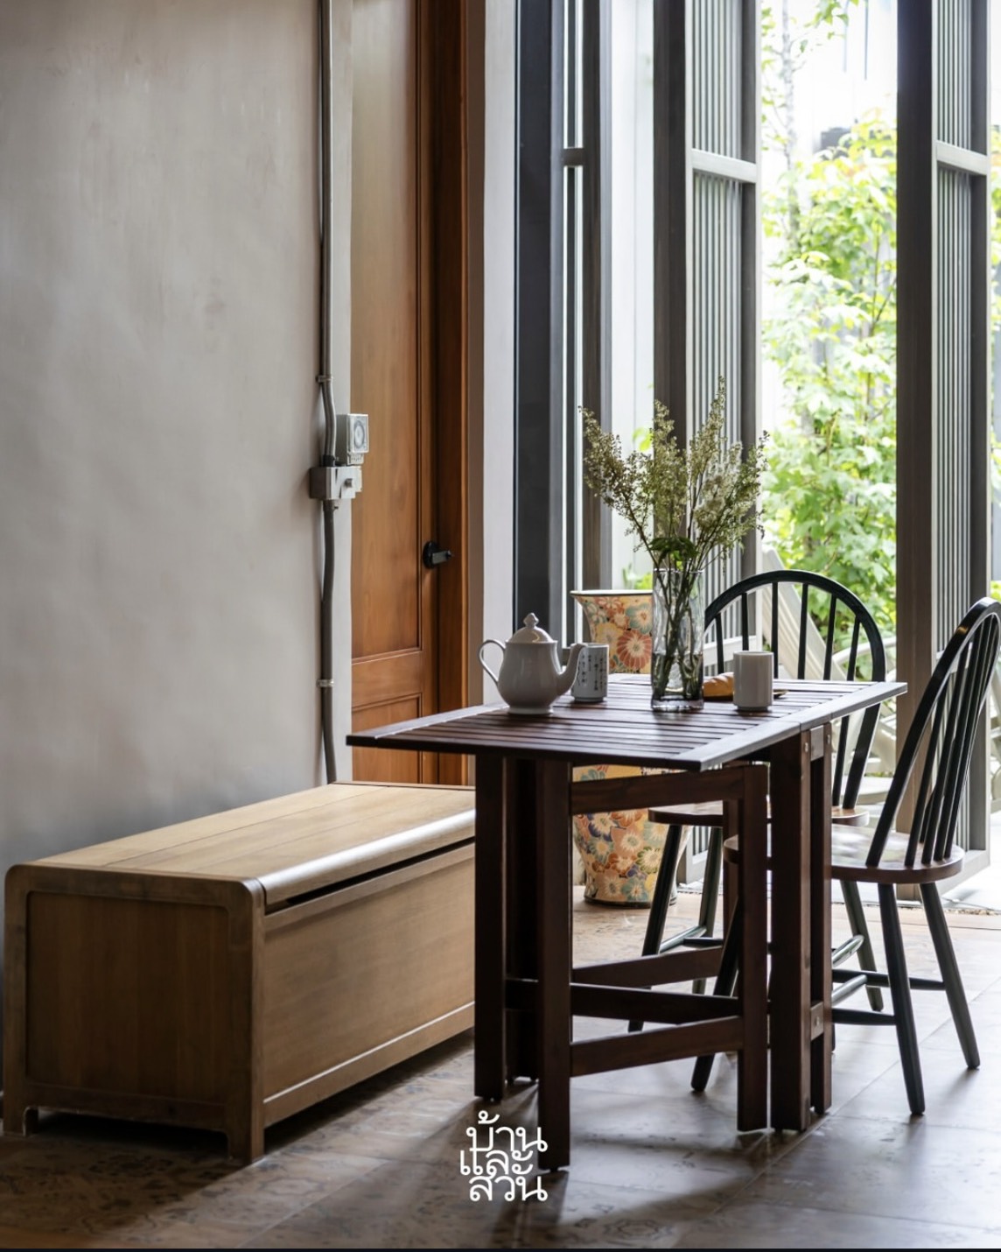
Warmbright House is the renovation of a 50-year-old single-storey house into a contemporary two-storey family home, designed by Anuchit Sukontasub. The project embraces natural daylight and cross ventilation, maximizing northern light and passive cooling to create a comfortable, energy-efficient living environment. Lightweight construction and warm natural materials were carefully integrated with the existing structure, demonstrating a thoughtful balance between sustainability, functionality, and contemporary living.
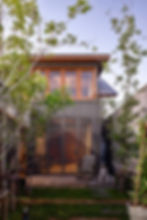
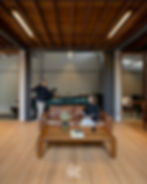
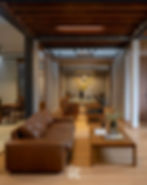

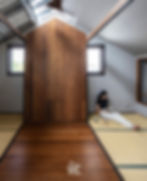
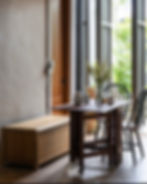
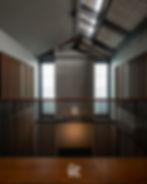
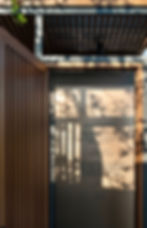


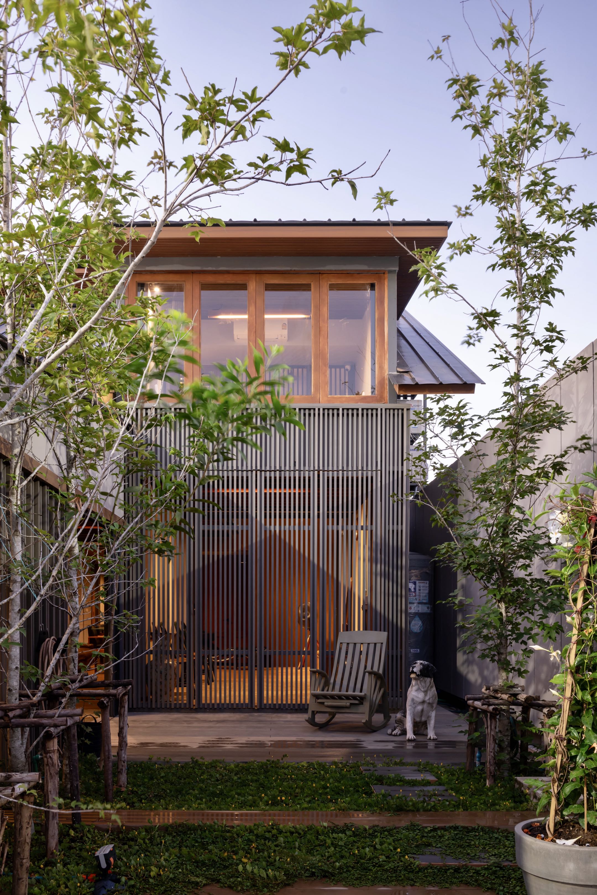
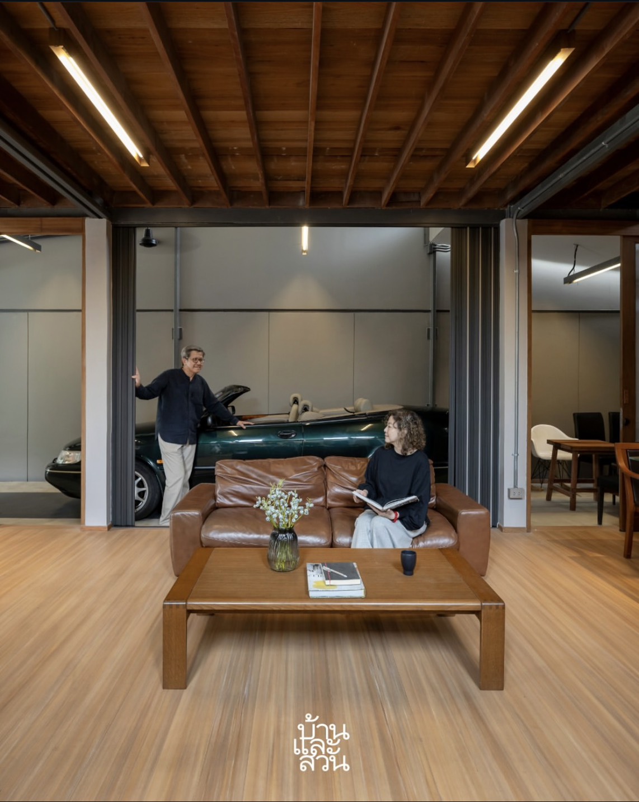
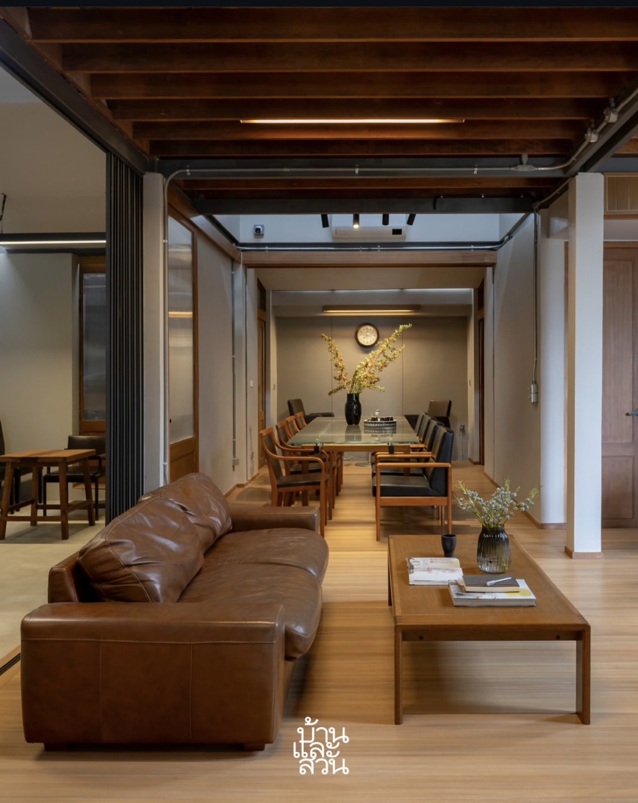
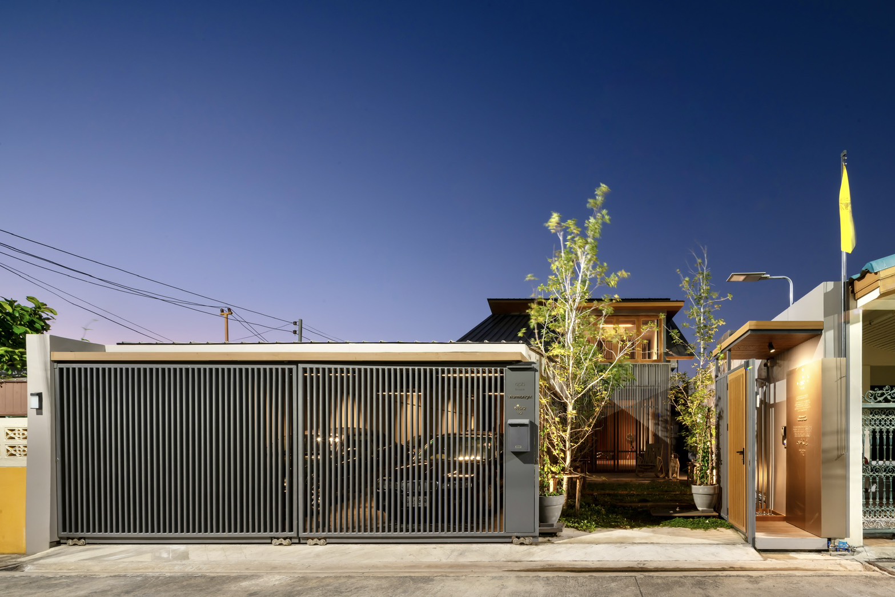
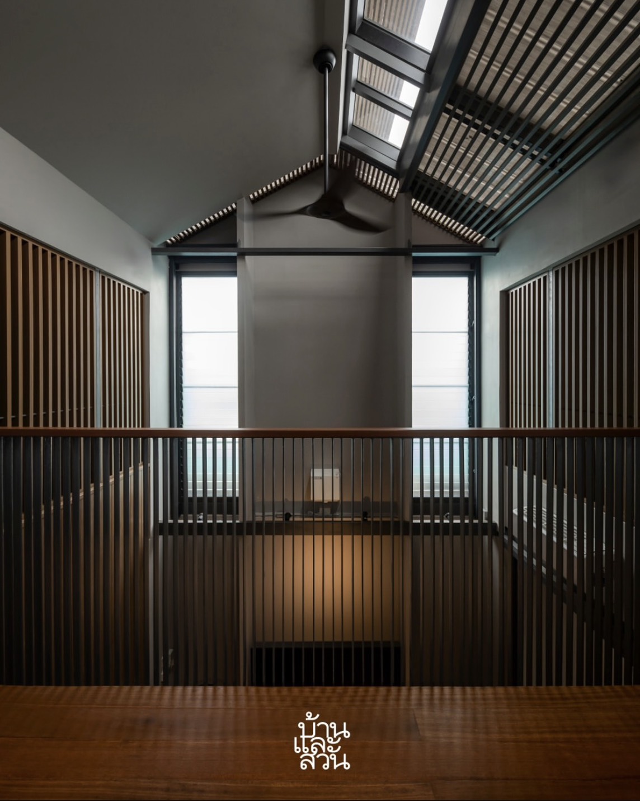
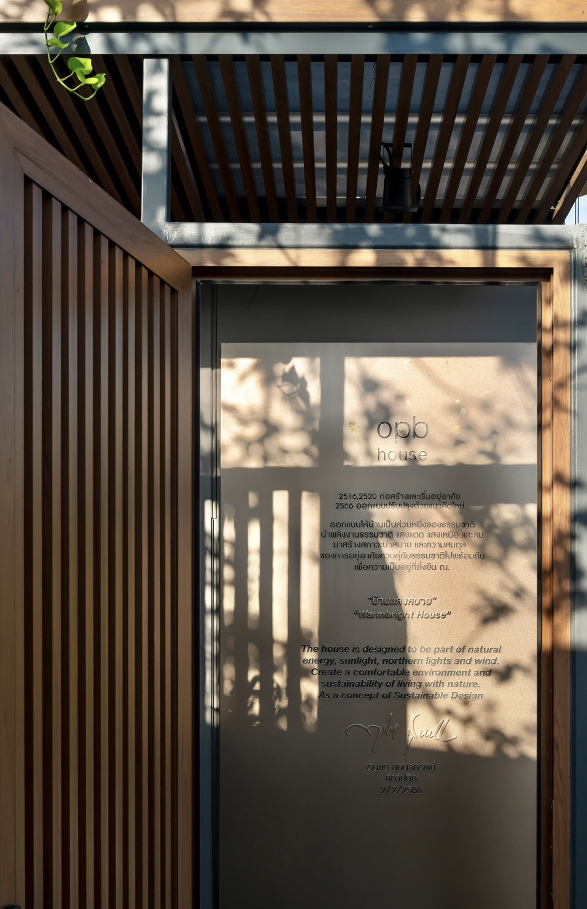
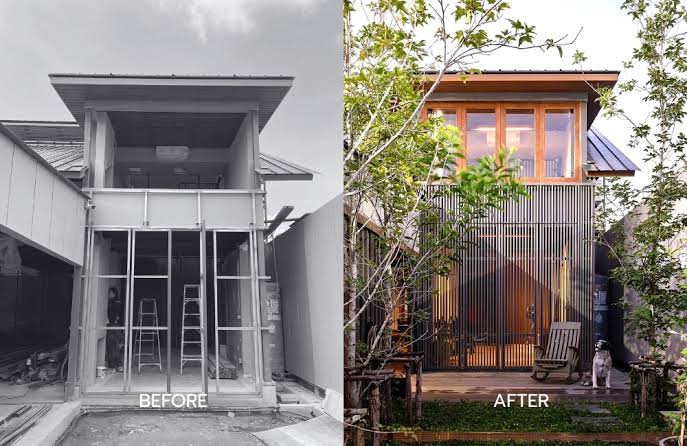
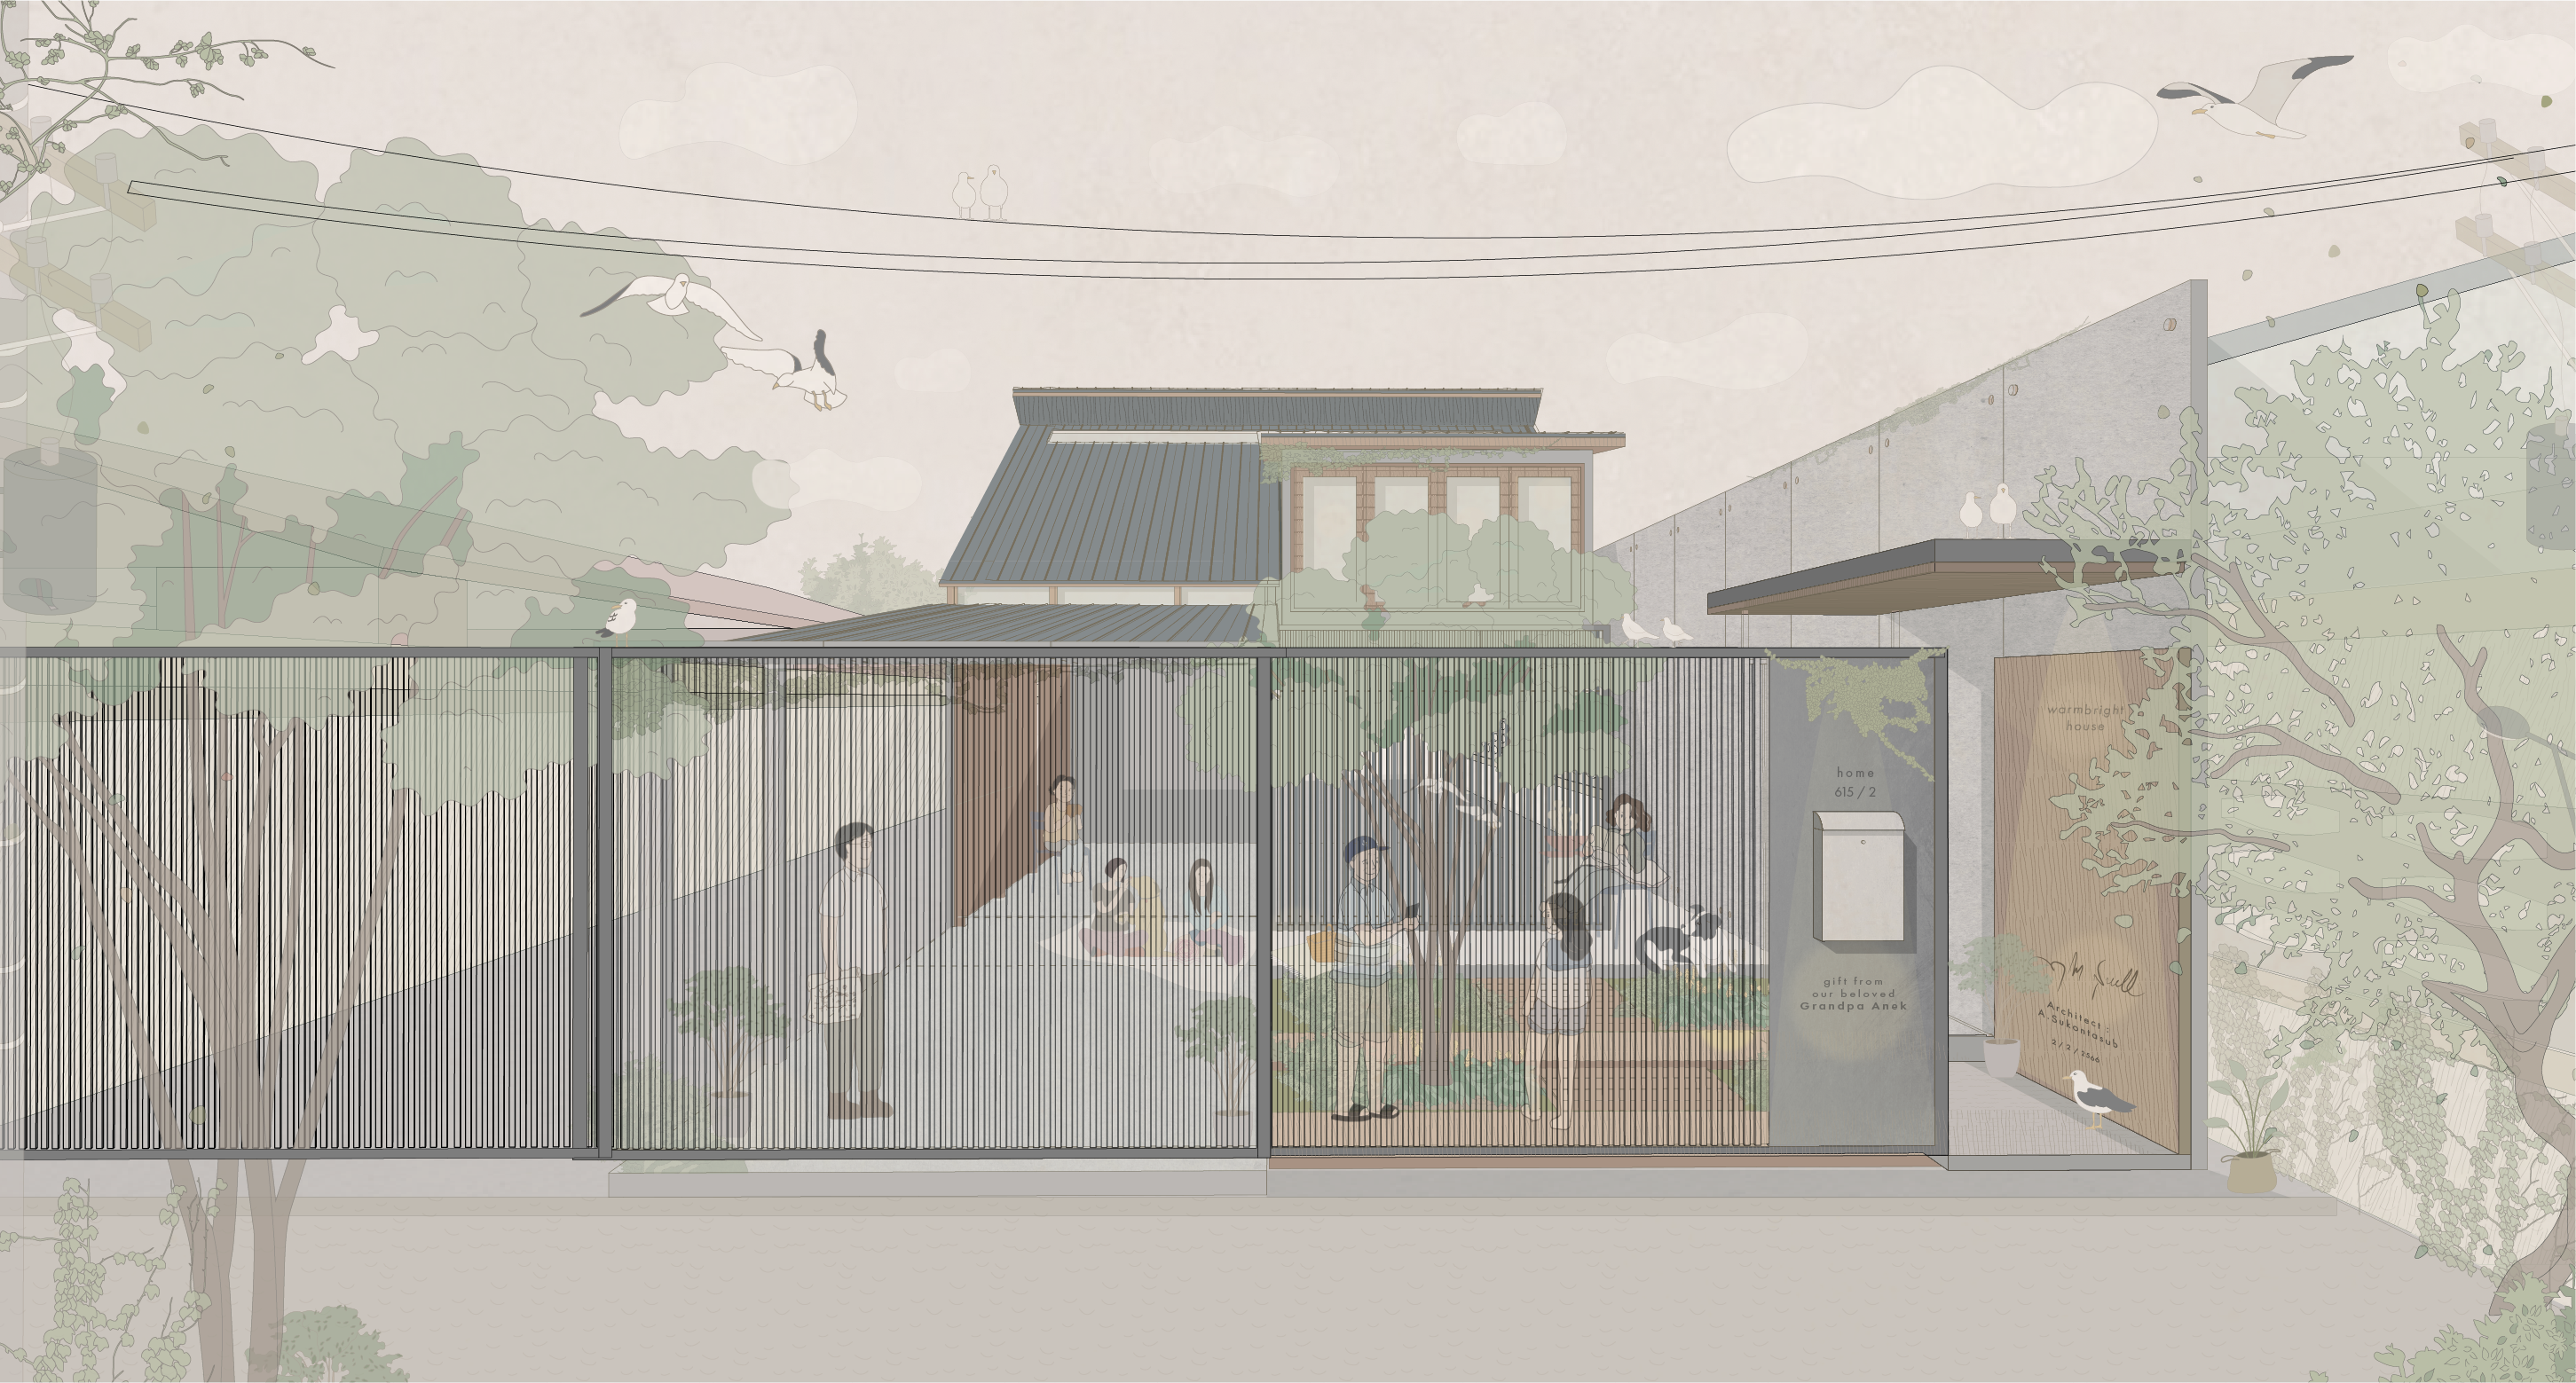
Warmbright House is the renovation of a 50-year-old single-storey house into a contemporary two-storey family home.
The project embraces natural daylight and cross ventilation, maximizing northern light and passive cooling to create a comfortable, energy-efficient living environment
Lightweight construction and warm natural materials were carefully integrated with the existing structure,
demonstrating a thoughtful balance between sustainability, functionality, and contemporary living.
demonstrating a thoughtful balance between sustainability, functionality, and contemporary living.
bottom of page